6. Outpatients’ Department / Former Laundry
The present Outpatients building was formerly the hospital’s laundry. It was built in the 1830s, at the same time as the boundary walls and the Apple House. When first built, it was probably used as a storage facility for garden produce or garden tools as it was located in an area of the gardens given over to fruit and vegetable growing. The building was then extended and repurposed as the laundry in 1879 and extended again in the early twentieth century. It was still used as a laundry in the 1990s, before becoming the Outpatients department.
The laundry requirements for 100 patients must have been considerable. Warneford patients did not have to wear a uniform (unlike the patients of public asylums, such as the Littlemore); they were provided with a list of the clothing to bring with them, such as breeches, bloomers, bonnets and nightcaps, and suitable clothes for both indoors and outdoors. These garments, together with all the bedlinen, had to be laundered and dried. Sometimes patients would help with chores in the laundry and with other domestic duties, such as cleaning or food preparation.
Image: View of the laundry in 1915 (Insall Assocs)
Description for this block. Use this space for describing your block. Any text will do. Description for this block. You can use this space for describing your block.
7. Lucy’s Room
Lucy’s Room is a dedicated music therapy space opened in 2024. It was created thanks to Oxford Health Charity and fundraising led by Lucy’s family. Lucy had a deep love of music and this space created in her memory, provides a welcoming and safe environment where adults receiving care on the Warneford wards can make music, listen to music, and take part in music therapy sessions.
Research shows that music and other creative activities can have a positive impact on mental health and wellbeing. Music therapy can help people feel more motivated, express themselves creatively, build confidence, and develop social and communication skills. It can also support self-esteem and create a sense of safety, calm, and connection.
Image: patients making music – Tom has supplied
Description for this block. Use this space for describing your block. Any text will do. Description for this block. You can use this space for describing your block.
8. Storeroom / former Mortuary
This storeroom, opposite the Sanctuary, was originally constructed as a mortuary. It was built in 1891, and its design, by Henry Wilkinson Moore, was intended to compliment that of the Chapel. The bodies of patients who died at the Warneford would be laid to rest here while funeral arrangements were made.
Henry Wilkinson Moore was architect William Wilkinson’s nephew and mentee, becoming his uncle’s official partner in 1881. Upon his uncle’s retirement in 1886, Henry took over the design of Norham Manor Estate in North Oxford. He also designed St Giles in Woodstock Road, the Logic Lane covered bridge and The Clarendon Press Institute in Walton Street.
More recently the mortuary building has been used as a storage facility by the hospital works department.
Image: 1898 Ordnance Survey map of WH
Description for this block. Use this space for describing your block. Any text will do. Description for this block. You can use this space for describing your block.
9. The Sanctuary
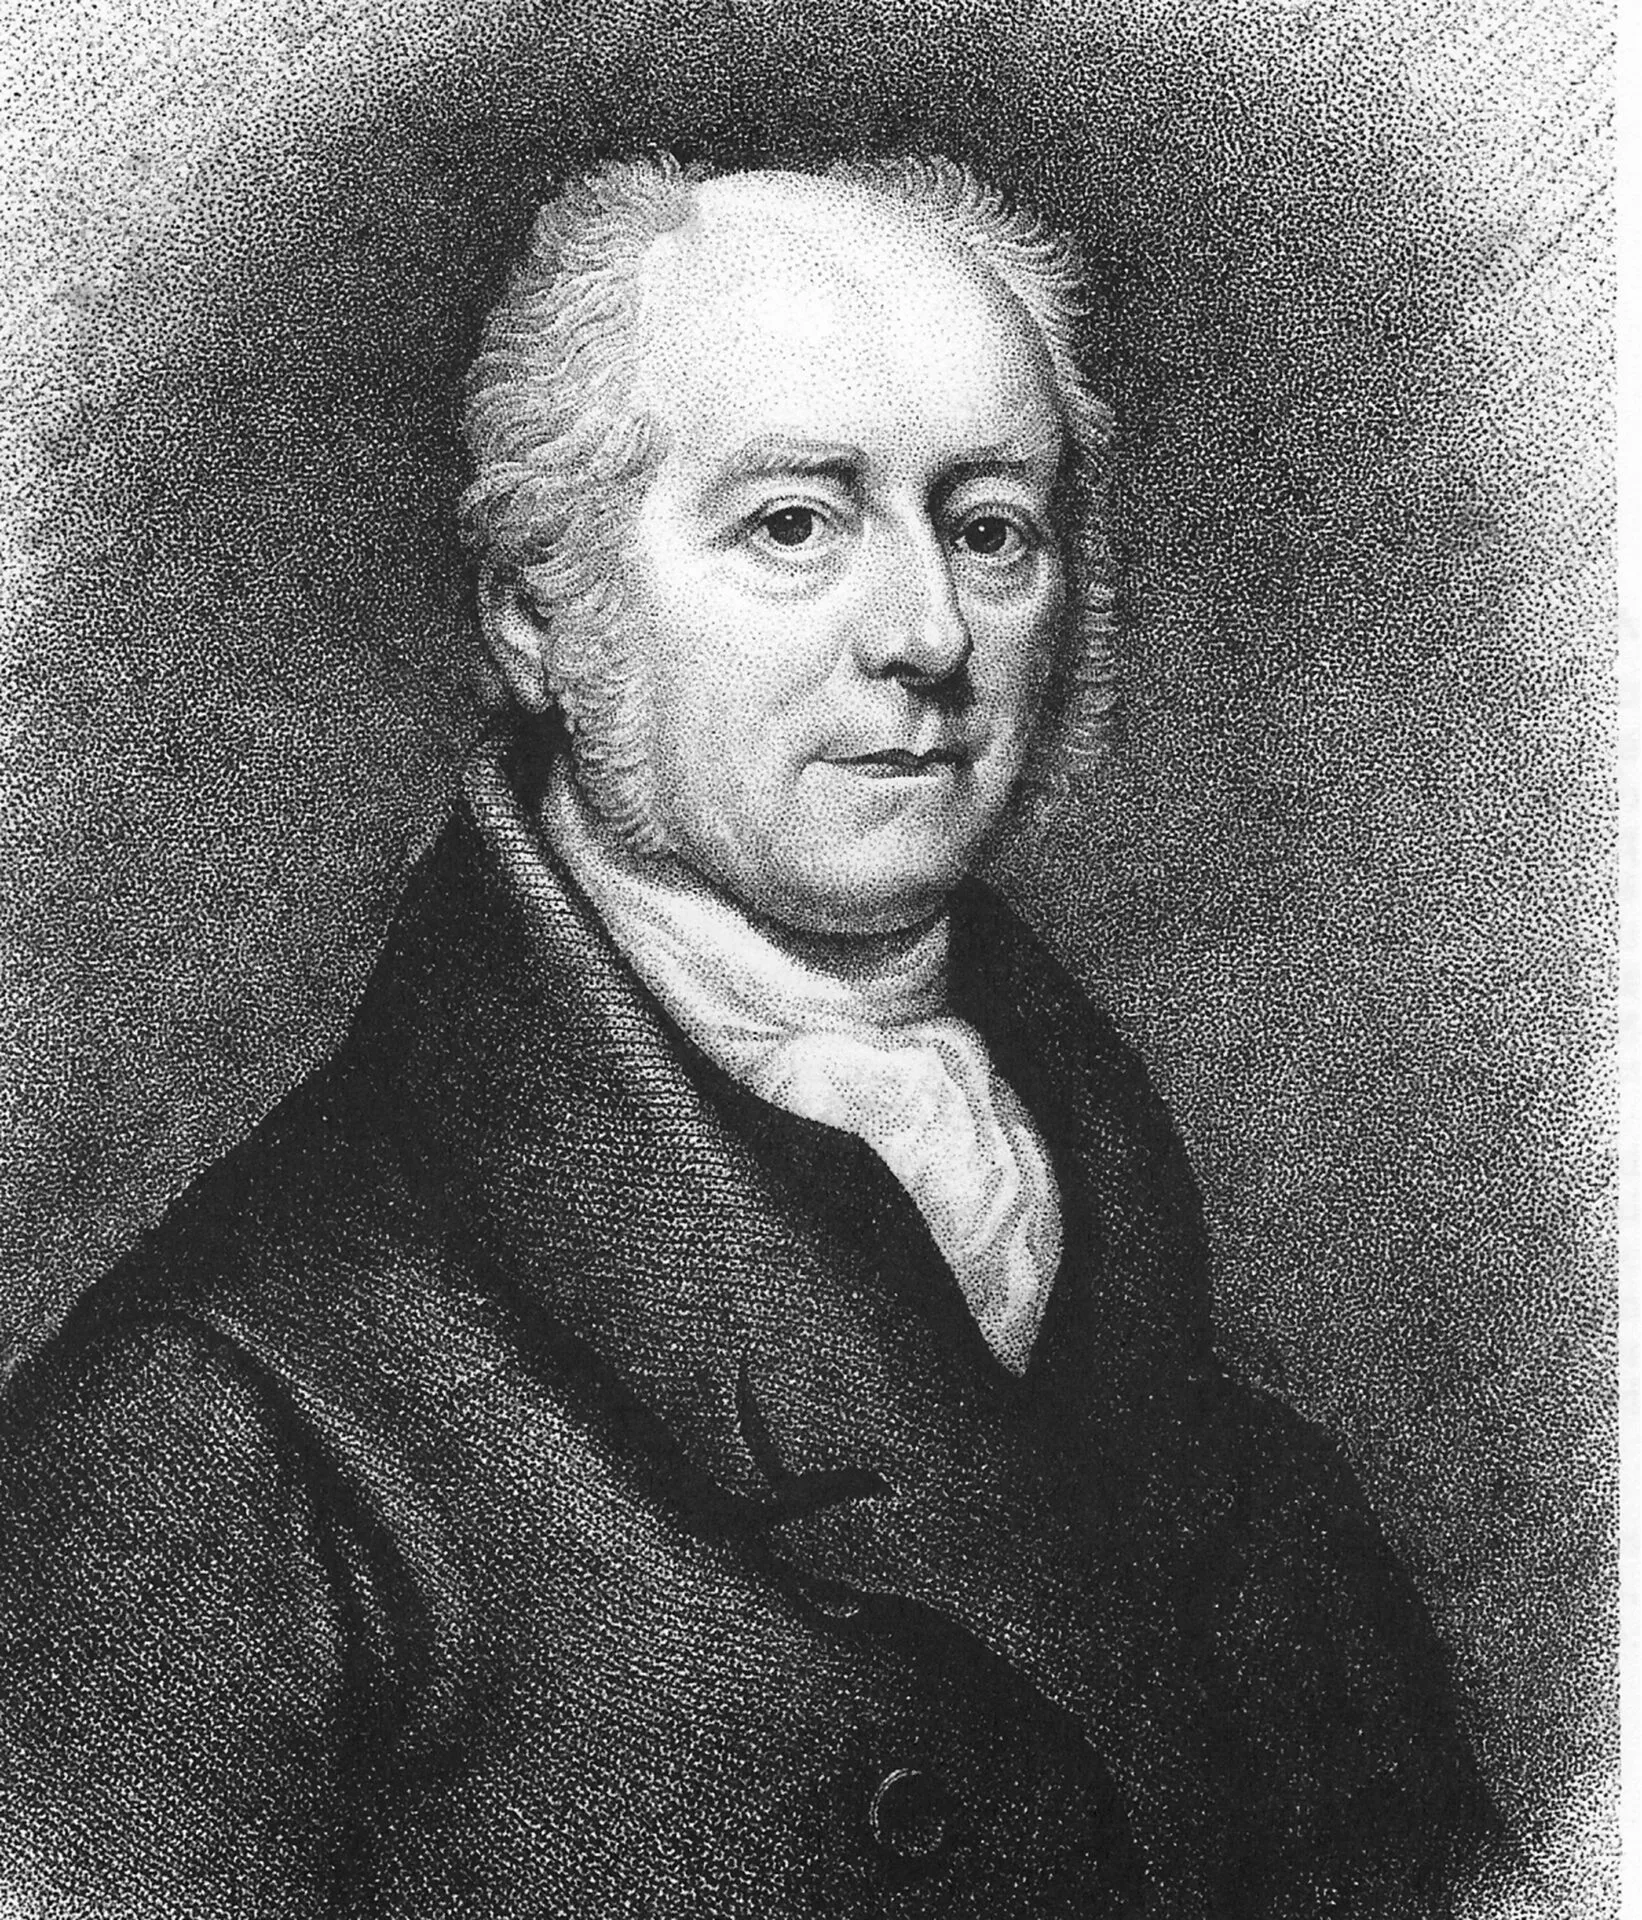
TOriginally known as the Chapel, the building was designed by Thomas Greenshields and constructed in 1844. Its construction was paid for by the Rev. Dr Samuel Warneford, who, as a clergyman, felt strongly that patients and staff should have somewhere to worship. The building is now a multi-faith space, known as the Sanctuary. The building is small and intimate, with beautiful stained-glass windows and an organ.
Patients were expected to attend “Divine Service” at least twice a week, and some also attended services at St Andrews parish church in Headington. This was considered part of their treatment, helping them to conform to societal norms. Men and women strictly were segregated during services, however, with a screen placed along the central aisle. The Chaplain (whose salary was also funded by Samuel Warneford) was a key member of the hospital staff, visiting patients on the wards, giving lectures and spiritual guidance.
Image: photo of inside the Chapel & outside from mid-20C
Description for this block. Use this space for describing your block. Any text will do. Description for this block. You can use this space for describing your block.
